The Hide and Seek of Workspace: Towards Human-Centric Sustainable Architecture

summary
Study of 33 office workers over eight weeks uses Bluetooth bracelets and motion trackers plus 3D visibility models to map occupancy and reveal a very low overall utilization rate. Two refurbished rooms (a more private common room and a connective open room) show consistent seat preferences: computed metrics visual exposure predict avoided seats in the common room, while visual openness predicts popularity in the connective room. Heatmaps, pairwise availability matrices and a “zone of maximal spatial quality” let architects spot underused desks and target specific layout fixes.
AI-written summary · about
chapters (7)
- 0:00Start
- 2:03The Smart Living Lab Project
- 9:24Connective Room
- 11:48Visual Exposure
- 12:04Visual Openness
- 16:05Zone of Maximal Spatial Quality
- 16:44Zone of Maximum Spatial Quality
related talks
 41mDesigning the Workplace of Tomorrow
 33mThe Neuro-Architecture of Productivity: How Work Environments Impact Cognitive Performance
 16mWalking with adaptive augmented reality workspaces: design and usage patterns
 18mFuture Cities: The Intersection of the Natural & the Artificial
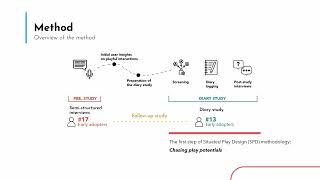 08mLearning from Users: Everyday Playful Interactions to Support Architectural Spatial Changes
 Learning from Users: Everyday Playful Interactions to Support Architectural Spatial Changes
 30mYou are here! Where do we go next?
 44mUX + Mixed Reality